


For an Indian High Security Registration Plate manufacturer, choosing reflective sheeting means qualifying a production material against the intended plate system. A bright roll sample is only the beginning. The purchasing decision also needs evidence about color, aluminum adhesion, embossing, hot stamping, security marking, durability and repeatability.
Quick answer: Build an AIS-159 purchasing specification around the applicable standard edition, the finished plate construction and documented test results. Evaluate the sheeting with your aluminum, foil, tooling and marking equipment before releasing bulk supply. Keep material test evidence, production approval and commercial warranty documents clearly identified.
ABLAZE, the reflective material brand of Changzhou Zhenghe New Material Technology Co., Ltd., supplies glass-bead license plate reflective sheeting for professional plate production. This guide explains how Indian HSRP manufacturers can translate technical requirements into a practical supplier evaluation.
The regulatory figures below are a reference summary of published AIS-159 text. Confirm the controlled edition and applicable amendments with your testing agency. The production recommendations are procurement guidance, rather than a substitute test method or a claim of Indian approval for an ABLAZE product.
What Does AIS-159 Cover, and What Should a Sheeting Buyer Verify?
AIS-159 addresses the HSRP system, including plate construction, identification features, testing, type approval and conformity of production. Its scope extends beyond reflective film. [1]
For procurement, ask three separate questions: What is the proposed material? What evidence supports the converted plate? What documentation authorizes the relevant production arrangement?
A supplier may provide a film data sheet, a laboratory report and a quality management certificate. These answer different questions. A data sheet describes a product; a report records results for identified samples; a quality certificate concerns a management system. None should be represented as a different document merely because all three contain the word “certificate.”
The Motor Vehicles (High Security Registration Plates) Order, 2018 specifies certification through CRRI or a testing agency authorized under CMVR Rule 126. It also links plate specifications to Rule 50. [2] That makes approval scope a purchasing issue: the buyer needs to know which manufacturer, plant and construction the evidence covers.
When reviewing an alternative supplier, start with the existing approved bill of materials and consult the agency about the proposed change. Resolve that question before calculating a large inventory commitment.
AIS-159 Reflective Performance: Minimum Values and the Brightness Ceiling
Published AIS-159 Table 2 gives the following initial coefficients of retroreflection in cd/lx/m², using CIE illuminant A. [1]
Background | Observation angle | Entrance 5° | Entrance 30° | Entrance 40° |
|---|---|---|---|---|
White | 0°12′ | 45 | 18 | 8 |
White | 0°20′ | 30 | 12 | 6 |
White | 1°30′ | 3.5 | 2 | 0.7 |
Yellow | 0°12′ | 30 | 12 | 5 |
Yellow | 0°20′ | 20 | 8 | 4 |
Yellow | 1°30′ | 2.3 | 0.8 | 0.4 |
Green | 0°12′ | 9.0 | 3.0 | 1.0 |
Green | 0°20′ | 7.0 | 2.3 | 0.9 |
Green | 1°30′ | 0.6 | 0.15 | 0.08 |
The table also lists 250 as the maximum for each of these backgrounds. Apply the upper limit according to the controlled standard and agency procedure. [1]
How to Compare Supplier Measurements
A useful comparison sheet puts each required geometry on a separate line, with columns for the specified limit, measured result, sample condition and report reference. This immediately reveals whether a supplier has provided a complete measurement set or only its strongest result.
Convert angle notation carefully: 0°12′ is 0.2°, 0°20′ is approximately 0.333°, and 1°30′ is 1.5°. Minutes of angle are not decimal hundredths. Confusing 0°20′ with 0.20° changes the comparison.
Ask whether reported values describe raw film, laminated blanks or finished samples. Record overlays and processing treatments. If two reports describe different constructions, arrange a comparable evaluation before declaring either material superior.
Separate typical values from acceptance limits. A typical result can guide development, but the purchasing agreement should define what happens when an actual batch differs from that result.
Our reflective sheeting technical data sheet guide provides a broader document review checklist.
Daytime Color, Nighttime Color and Reflectivity Are Different Checks
Published AIS-159 uses D65 with 45/0 geometry for daytime color, and illuminant A at 5° entrance and 0°20′ observation for nighttime color. Daytime luminance-factor limits are >0.35 white, >0.27 yellow and >0.04 green. [1]
These settings explain why a daytime color report cannot answer every optical question. The illuminant describes the reference light spectrum; the geometry describes how the sample is illuminated and observed; the reported property describes what the instrument evaluates.
For purchasing, request separate report fields for daytime chromaticity, daytime luminance factor, nighttime chromaticity and retroreflection. Include the sample identity in each section so results from unrelated samples cannot accidentally be combined.
Why Visual Color Matching Is Insufficient
Two yellow samples may look similar on a desk while their measured coordinates differ. Camera exposure, room lighting, monitor settings and nearby colors can also alter a photograph. Treat photographs as appearance records rather than numerical acceptance evidence.
For batch review, keep an approved physical reference and measured results together. When a new lot looks different, investigate with the agreed instrument and method rather than adjusting a photograph until it resembles the reference.
Evaluate each required color independently. An acceptable white construction does not establish acceptable yellow or green performance. Ask the supplier to identify the actual color formulation and relevant report, particularly when a project requires a color outside its normal stock range.
Why License Plate Sheeting Needs Its Own Material Qualification
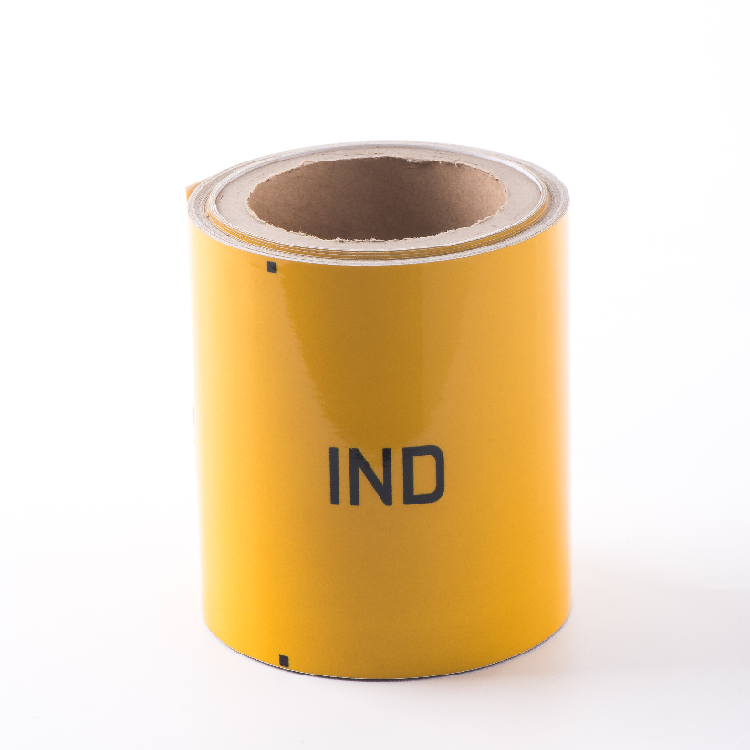
ABLAZE’s HW8200 license plate reflective sheeting uses an enclosed glass-bead construction with an acrylic face. Its intended processes include aluminum lamination, embossing and hot stamping. [3]
The optical elements are within the construction; the face should present a smooth processing surface. A raised bead texture or visible prism grid should not be added to illustrations of this ABLAZE product.
Avoid selecting an HSRP material solely from labels such as engineering grade, HIP, Type IV or diamond grade. Those descriptions do not establish compatibility with your plate process or the Indian acceptance criteria.
This does not mean optical technology alone determines suitability. For example, 3M markets a dedicated license plate product using prismatic technology. [4] The useful purchasing distinction is between a material developed and qualified for the intended plate system and an unrelated product selected because it appears bright.
Define the Construction Before Discussing Thickness
Ask the supplier to distinguish face film, reflective construction, adhesive and release liner. State whether the quoted thickness includes adhesive and whether it excludes the liner.
A heavier liner can make a sample feel substantial without increasing the installed film thickness. Likewise, a total construction measurement cannot be compared directly with a face-film measurement. Put the layer definitions in the quotation and inspection specification to prevent later disputes.
Aluminum Adhesion: Qualify the Actual Film–Substrate Combination
An adhesion trial should identify the aluminum source, surface treatment, cleaning procedure, lamination conditions and elapsed time before testing. “Strong glue” is not a reproducible specification.
Start by examining how blanks arrive at the line. Record whether protective oil, fingerprints, residual cleaner, dust or visible oxidation is present. Use the approved preparation procedure consistently across both candidate and reference materials.
Prepare comparison samples with the same aluminum lot whenever possible. Otherwise, a difference attributed to the film may actually reflect a substrate change. Include a known production material as a control so an unusual result can be investigated intelligently.
Record the Failure Location
When a sample separates, describe where it failed. Did adhesive detach from aluminum? Did the adhesive split internally? Did the film tear? Did layers separate within the reflective construction?
These observations point to different investigations. Photograph the exposed surfaces and retain the failed specimen. A report saying only “peeling” removes information that the supplier needs to identify the cause.
For additional preparation principles, see applying reflective sheeting to aluminum panels. Use the license plate product’s own instructions for the final process: a sign-panel workflow should not automatically be copied into plate manufacturing.
During a trial, record roller setup, line speed, material temperature and bonding time. Agree on the permitted range before treating the trial as representative of normal production.
Embossing Compatibility: Inspect Character Corners and Borders
An embossing evaluation should use production tooling and representative characters, rather than a single gentle bend of loose film. Include shapes with tight corners, narrow strokes and larger raised areas so the trial examines different deformation conditions.
Inspect samples before embossing, immediately afterward and after the relevant conditioning. Keep lighting and magnification consistent. Compare the film around character shoulders, corners and borders, where a small defect may be easy to miss during a quick frontal inspection.
Record any whitening, cracks, lifted edges or separation. Distinguish a film defect from a tooling mark or aluminum problem. If several materials fail at the same location, check the die condition, alignment and blank preparation before rejecting every candidate.
Preserve the Production Settings
Document the blank construction, tooling identity, machine setup, processing temperature and time between lamination and embossing. A successful sample made under unrecorded conditions is difficult to reproduce at another site.
The 3M 3750/3750P bulletin illustrates why product-specific instructions matter: it gives defined embossing and fabrication conditions for its own system. [5] Those conditions should not be transferred to ABLAZE or another product without validation.
Ask your supplier to provide an operating recommendation for the proposed construction, then verify it with your process. The objective is a repeatable production range that accommodates normal variation without creating hidden damage.
Hot Stamping: Test Initial Transfer and Adhesion After Exposure
An attractive newly stamped character is not enough to qualify a foil–sheeting combination. The trial should investigate whether the transferred layer remains attached and readable after the agreed conditioning and exposure checks.
Identify the foil manufacturer, grade and batch. Record equipment settings, roller condition, pressure, speed or dwell time, and the surface temperature where it can be measured reliably. A machine display alone may not describe the temperature experienced by
RELATED NEWS

AIS-159 Reflective Sheeting Requirements for India HSRP Manufacturers: Testing and Supplier Qualification
For an Indian High Security Registration Plate manufacturer, choosing reflective sheeting means qualifying a production material against the intended plate system. A bright roll sample is only the beginning. The purchasing decision also needs evidence about color, aluminum adhesion, embossing, hot s

How to Pack Reflective Sheeting Samples for International Shipping
Proper packaging helps reflective sheeting samples arrive safely for testing. Learn how to protect small sheets and sample rolls during international shipping.